
Before an island patio or addition fixes new surface levels, read the city’s applicable drainage guidance and confirm the project category. Corpus Christi’s IB008 bulletin addresses qualifying infill work, approved discharge, historical neighboring flow and final-grade verification. It is existing published guidance, not a newly announced rule, and not every small patio repair has the same requirements.
This code-guidance article supports driveway and patio drainage. The city’s informational bulletin index identifies IB008, and the bulletin itself provides its scope. Confirm the applicable requirements with the city for the actual proposal rather than treating this article as a permit determination.
Define the project before discussing a drain
Describe whether the work is new paving, an addition, a changed footprint or an unchanged repair. Include the affected area and any other work being coordinated. The bulletin’s qualifying-development distinction matters because a drainage question attached to a larger project may need information that a simple repair does not.
The North Padre Island brief explains that local decision without generalizing it to every island lot. A contractor should not be expected to infer the full development from a photograph of the patio edge. Share the intended changes and available plans early enough that the drainage route can be considered before construction fixes incompatible levels.
Agree where the finished surface sends water
A patio’s final elevation and fall affect both its own runoff and water approaching from outside it. Roof discharge, adjacent lawn and higher ground may contribute. A line inlet added after the slab is poured may be asked to solve a problem created by levels that were never coordinated with the receiver.
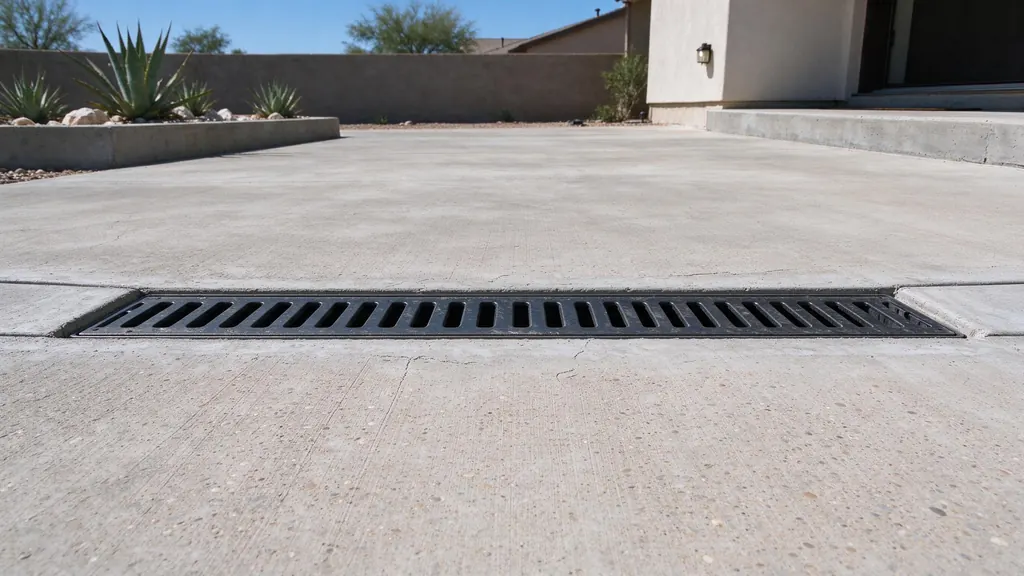
The patio drainage service compares interception with broader surface changes. Ask which contractor establishes the levels, who confirms the connection and how the drain meets the paving. The complete route should be understandable before a product is selected or concrete is placed.
Keep neighboring flow in the plan
The documented island guidance addresses historical neighboring drainage in qualifying work. A raised slab, wall or landscape edge can change a route even if it is not intended as a drainage barrier. Existing incoming and outgoing water need consideration alongside the owner’s preferred patio layout.
The neighbor-runoff guide helps organize observations and records without offering legal conclusions. Do not assume that water can simply be pushed toward another boundary or connected to an adjoining drain. Permissions, easements and the applicable review remain separate questions to settle for the project.
Establish an approved receiving arrangement
A collector needs a receiver that is both suitable and available for the proposed use. A nearby public inlet or water body is not an automatic outlet. Available fall and wet-weather receiving levels also influence whether gravity discharge works. A deeper trench cannot create a lower destination.
The permit guide and no-outlet guide explain those decisions. Infiltration or pumping may be conditional alternatives, but they bring ground evidence or operating responsibilities of their own. Keep those assumptions visible before they become buried construction.
Coordinate documentation and the final finish
Where the project requires survey or final-grade information, identify who supplies it and how the finished work will be checked against the agreed route. An old plan is useful context, not proof that a changed surface has been approved. A drainage installation record is also not automatically a certified survey or engineered design.
The installation and restoration guide covers physical interfaces. Define cuts, support, paving transitions and cleaning access. If the paving and drainage scopes are separate, assign the work between them so neither contractor assumes that the other will complete a missing connection or restore a disturbed edge.
Compare proposals after the dependencies are visible
A price that excludes unresolved receiving work or required documentation is not equivalent to one that includes it. Use the estimate checklist to record assumptions, allowances and responsibilities. The cost guide does not invent local permit fees or a standard island surcharge.
An inspection request can begin with the proposed patio, existing water pattern and available project information. Keep the published guidance in its proper role: it raises specific questions for qualifying work, but the actual authority determines the applicable path. Planning those questions before paving is more useful than treating drainage as a product to fit into whatever space remains afterward.
Keep the relevant city response and project documents with the paving proposal. If the design changes after that review, ask whether the receiving arrangement or required information changes too. An approval for one described scope should not be treated as automatic approval for a later layout with different impervious area, finished levels or neighboring-flow effects.